

Key Takeaways
Our Verdict
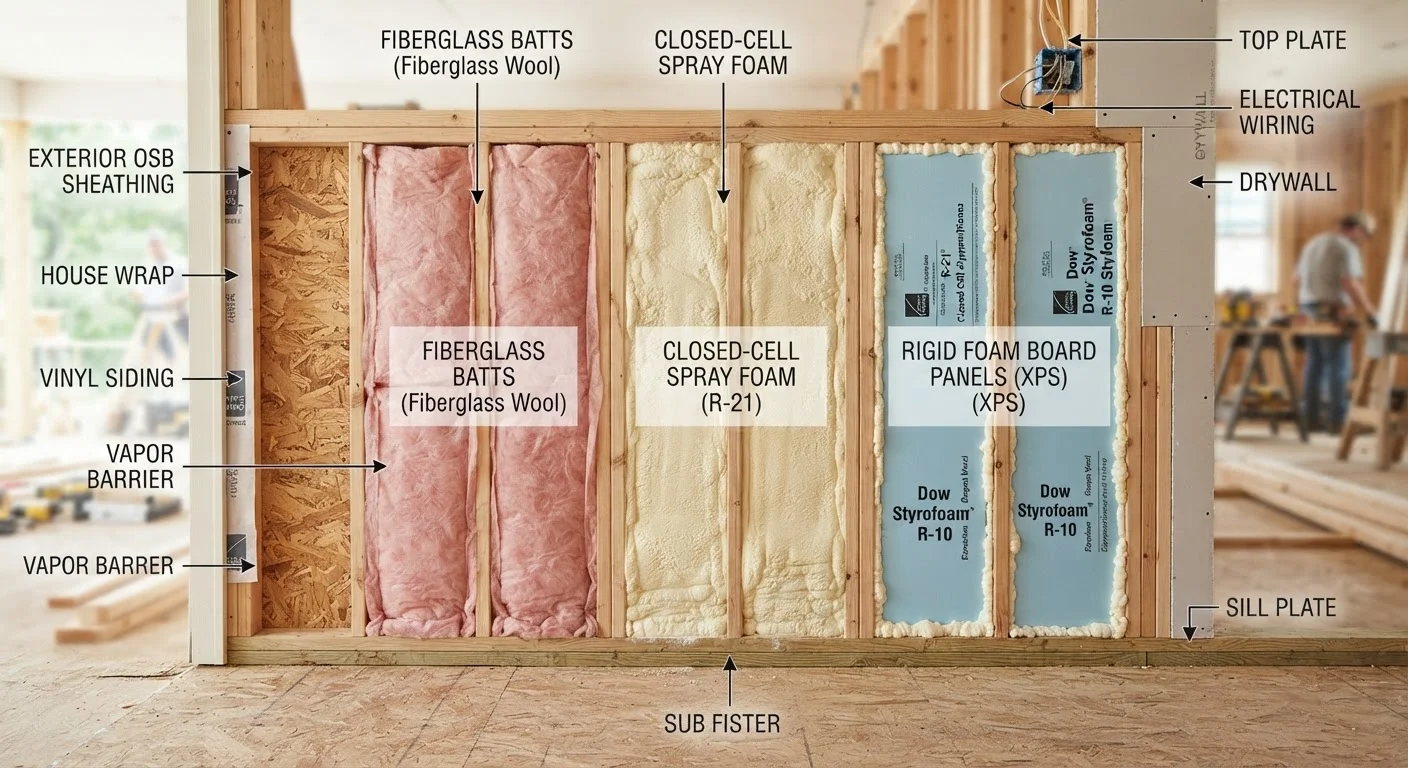
No single insulation material is universally superior. Fibreglass suits most standard wall and attic installations on a budget, spray foam excels where air sealing and irregular shapes are concerns, and rigid board is the go-to when depth is restricted. Many homes benefit from combining materials in different areas.
| Best for | Recommended |
|---|---|
| Budget-conscious homeowners doing standard wall or attic work | Fibreglass Batts |
| Crawl spaces, rim joists, or areas needing both insulation and air sealing | Spray Foam |
| Basement walls, exterior sheathing, or slim wall assemblies | Rigid Board |
Why the Material Matters More Than You Might Think
Insulation is one of the highest-impact investments in a home's energy performance, but choosing the wrong type for a specific application can undercut its effectiveness — or create moisture and safety problems down the road. The three most common options available to homeowners are fibreglass batts, spray foam, and rigid board (also called foam board). Each works differently, installs differently, and suits different parts of the home.
Before diving into comparisons, it helps to understand the concept of R-value — a measure of how well a material resists heat transfer. A higher R-value means better insulating performance per inch. But R-value alone doesn't tell the whole story, especially when air leakage is a factor. For more on common misconceptions, see our guide to home insulation myths.
| Fibreglass Batts | Spray Foam | Rigid Board | |
|---|---|---|---|
| Typical R-value per inch | R-2.9 to R-3.8 | R-3.5 to R-7 (open/closed) | R-3.8 to R-6.5 |
| Air sealing ability | None — requires separate sealing | Excellent — seals as it expands | Moderate — seams need taping |
| DIY suitability | Good for standard stud bays | Low — professional installation advised | Good for flat surfaces |
| Relative material cost | Low | High | Moderate |
| Best application | Attics, walls, floors | Crawl spaces, rim joists, irregular areas | Basement walls, exterior sheathing |
| Moisture resistance | Low — can absorb moisture | High (closed-cell) | Moderate to high |
| Fire rating (bare) | Non-combustible | Requires ignition barrier | Requires fire-rated covering |
Fibreglass Batts: Familiar, Affordable, and Widely Available
Fibreglass batts — those pink or yellow rolls you've likely seen at hardware stores — are the most commonly used residential insulation in the U.S. They're manufactured to fit standard 16-inch or 24-inch stud spacing, making installation relatively straightforward for DIY-capable homeowners. R-values typically range from R-11 to R-38 depending on thickness.
The main drawbacks are related to fit and air sealing. Fibreglass does not block airflow on its own, meaning gaps around electrical boxes, pipes, or irregular framing can significantly reduce effective performance. Batts also require careful handling — fibres are an irritant, so gloves, eye protection, and a respirator are essential during installation.
Cut Batts Slightly Oversized for a Better Fit
When cutting fibreglass batts to fit, aim to cut them about half an inch wider than the cavity so the batt compresses slightly against the framing. A compressed batt fills gaps better than a loosely fitted one. Avoid compressing the full thickness, though — squeezing insulation too thin reduces its effective R-value.
Fibreglass works well in attics, exterior walls with standard framing, and floor cavities over unheated spaces. It pairs well with a separate air-sealing step — see our guide to caulking for energy efficiency for how to handle that.
Spray Foam: Superior Air Sealing at a Higher Cost
Spray polyurethane foam comes in two forms: open-cell (lower density, lower R-value around R-3.5 per inch) and closed-cell (denser, R-6 to R-7 per inch, and moisture-resistant). The defining advantage of spray foam is that it expands to fill gaps and cracks, creating both an insulating layer and an air barrier simultaneously.
This makes it particularly effective in rim joists, crawl spaces, irregular roof lines, and around plumbing penetrations. However, professional installation is strongly recommended — the chemicals involved require proper protective equipment and mixing ratios, and improper application can result in off-gassing or adhesion failures. It's also significantly more expensive than fibreglass or rigid board per square foot.
Moisture management is worth understanding before choosing spray foam for enclosed cavities — our article on ventilation, insulation, and vapour control covers how insulation choices affect damp risk.
Rigid Board: High Performance in Tight Spaces
Rigid foam panels — including expanded polystyrene (EPS), extruded polystyrene (XPS), and polyisocyanurate (polyiso) — offer R-values ranging from about R-3.8 to R-6.5 per inch. Because they're solid panels, they're especially useful where wall depth is limited: basement walls, exterior sheathing over existing framing, and under-slab applications.
Rigid board is DIY-friendly in many applications — panels can be cut with a utility knife or handsaw and secured with adhesive or mechanical fasteners. However, most types require a fire-rated covering (such as drywall) when installed in occupied spaces, as the foam can release toxic gases when exposed to flame. Always verify local building code requirements before installation.
Rigid Foam Requires a Fire Barrier Indoors
Most rigid foam insulation products are combustible and produce toxic smoke when ignited. Building codes in the U.S. generally require that foam panels installed in living spaces be covered with a minimum half-inch of drywall or another approved thermal barrier. Always check your local building code and consult a licensed contractor if you're unsure whether a permit or inspection is required for your project.
For homes dealing with drafts alongside inadequate insulation, pairing rigid board with proper gap sealing is worth considering. The comparison of caulking vs. weatherstripping can help you address those gaps efficiently.