

Key Takeaways
Significantly improves natural light distribution
Removing interior walls allows daylight to travel further into the home, reducing reliance on artificial lighting during the day and making spaces feel larger than their square footage suggests.
Supports easier supervision of children
Parents can monitor young children in a play area while cooking or working at a kitchen island, a practical safety benefit that closed layouts cannot easily replicate.
Creates a more social, connected atmosphere
Conversations flow naturally between cooking, dining, and relaxing areas, making everyday routines and entertaining feel more inclusive and less fragmented.
Can increase perceived and actual property value
In many markets, open-plan layouts are a selling point for buyers, which can translate to stronger resale interest — though this varies significantly by region and buyer demographics.
Flexible furniture arrangements become possible
Without fixed walls dictating room layouts, homeowners have more freedom to reconfigure spaces as family needs change over time.
Noise travels freely with no acoustic barriers
Kitchen appliances, television audio, and overlapping conversations all compete in one shared space, which can make quiet tasks like studying, reading, or remote work significantly harder.
Higher heating and cooling costs
Conditioning one large open volume is inherently less efficient than heating individual rooms as needed; households in extreme climates often see a measurable increase in energy bills.
Cooking smells spread throughout living areas
Without a door to contain kitchen odors, strong smells from cooking linger across dining and living zones, which some households find uncomfortable over time.
Privacy is substantially reduced
There are few natural retreat spaces in a fully open plan, which can be especially challenging in households where members keep different schedules or need quiet for work or rest.
Clutter becomes highly visible
Kitchen counters, dining tables, and living surfaces are all visible from nearly every angle, meaning untidiness in one zone affects the feel of the entire space.
Structural work may be complex and costly
Load-bearing wall removal requires professional engineering assessment, licensed contractors, and building permits — costs that can significantly exceed initial estimates.
Our Verdict
Open-plan living genuinely delivers on light, flow, and a sense of spaciousness — benefits that are hard to replicate in a compartmentalized layout. However, the real costs in noise management, energy use, and structural work are often underestimated before the first wall comes down. Weigh these trade-offs carefully against how your household actually lives day to day.
Best suited to households that prioritize social, communal living over the need for quiet, private retreat spaces — particularly those without young children or home-based work requiring concentration.
Why Open-Plan Layouts Became So Popular
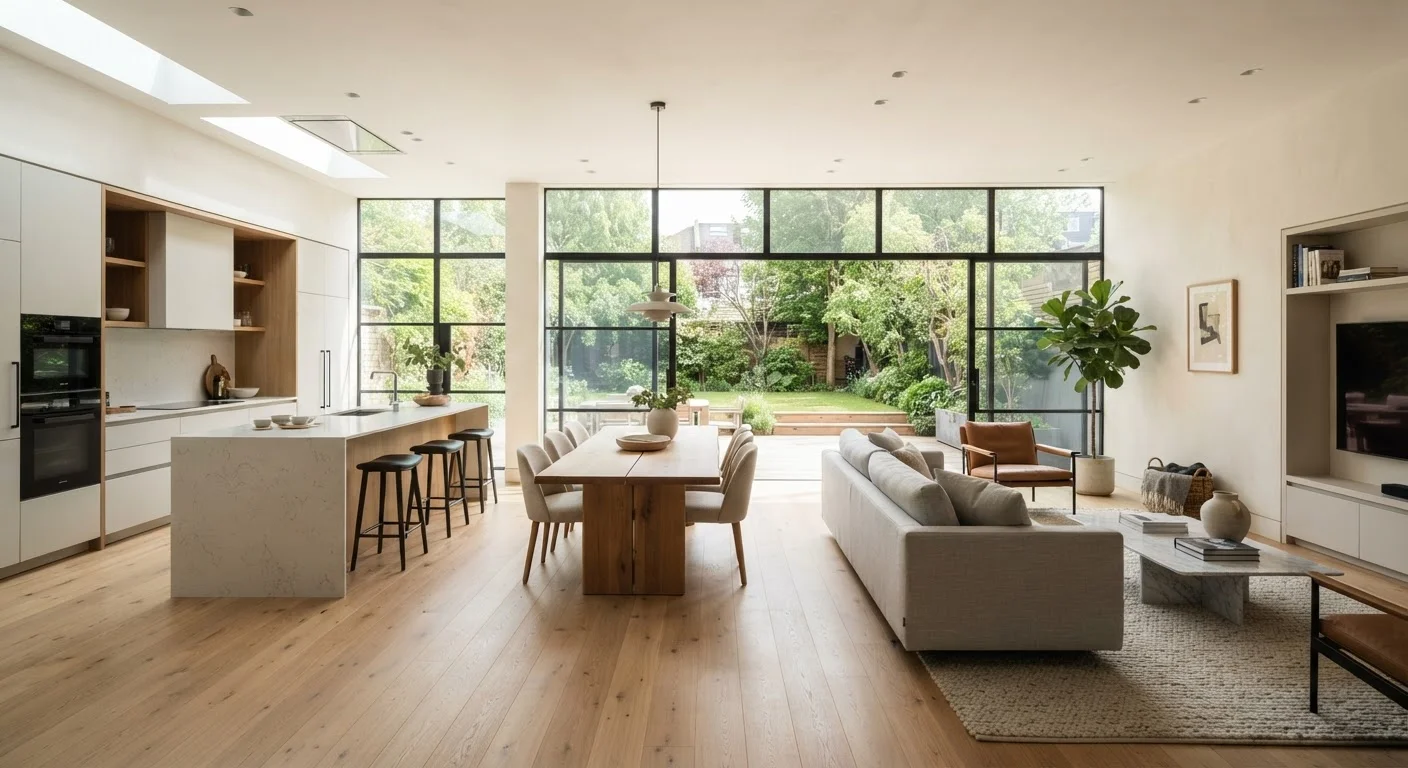
Over the past few decades, open-plan floor plans moved from a niche architectural preference to a mainstream expectation. The appeal is intuitive: fewer walls means more light, a greater sense of space, and easier interaction between people cooking, eating, and relaxing in the same general area. For many families, it solved the isolation problem of the traditional closed kitchen — the cook was no longer separated from guests or children.
Developers and renovation shows reinforced the trend, and open-plan became shorthand for 'modern.' But popularity doesn't always map to practicality. Understanding both what you gain and what quietly disappears is essential before committing to a significant structural change.
Significantly improves natural light distribution
Removing interior walls allows daylight to travel further into the home, reducing reliance on artificial lighting during the day and making spaces feel larger than their square footage suggests.
Supports easier supervision of children
Parents can monitor young children in a play area while cooking or working at a kitchen island, a practical safety benefit that closed layouts cannot easily replicate.
Creates a more social, connected atmosphere
Conversations flow naturally between cooking, dining, and relaxing areas, making everyday routines and entertaining feel more inclusive and less fragmented.
Can increase perceived and actual property value
In many markets, open-plan layouts are a selling point for buyers, which can translate to stronger resale interest — though this varies significantly by region and buyer demographics.
Flexible furniture arrangements become possible
Without fixed walls dictating room layouts, homeowners have more freedom to reconfigure spaces as family needs change over time.
The Real Disadvantages Worth Understanding
The downsides of open-plan living rarely appear in renovation inspiration photos — they show up after move-in. Noise is the most commonly cited problem. Without walls to absorb sound, televisions, kitchen appliances, and conversations compete in the same acoustic space. Families with young children, shift workers, or anyone who works from home often find this more disruptive than anticipated.
Energy efficiency is another practical concern. Separate rooms allow you to heat or cool only the space in use. A large open volume requires conditioning the entire area regardless of occupancy, which can noticeably increase utility bills depending on your climate and home size.
Odors also travel freely. Cooking smells — pleasant or otherwise — spread throughout the living and dining space without barriers, which is a minor inconvenience for some households and a genuine daily frustration for others.
Noise travels freely with no acoustic barriers
Kitchen appliances, television audio, and overlapping conversations all compete in one shared space, which can make quiet tasks like studying, reading, or remote work significantly harder.
Higher heating and cooling costs
Conditioning one large open volume is inherently less efficient than heating individual rooms as needed; households in extreme climates often see a measurable increase in energy bills.
Cooking smells spread throughout living areas
Without a door to contain kitchen odors, strong smells from cooking linger across dining and living zones, which some households find uncomfortable over time.
Privacy is substantially reduced
There are few natural retreat spaces in a fully open plan, which can be especially challenging in households where members keep different schedules or need quiet for work or rest.
Clutter becomes highly visible
Kitchen counters, dining tables, and living surfaces are all visible from nearly every angle, meaning untidiness in one zone affects the feel of the entire space.
Structural work may be complex and costly
Load-bearing wall removal requires professional engineering assessment, licensed contractors, and building permits — costs that can significantly exceed initial estimates.
Structural and Permit Realities Before You Start
Perhaps the most important thing homeowners overlook is that not every wall is removable without serious professional involvement. Load-bearing walls — those that carry the weight of the floor or roof above — cannot simply be taken down. Removing one without proper engineering assessment and replacement support (typically a beam and posts) can compromise your home's structural integrity.
Always Verify Load-Bearing Status First
A licensed structural engineer or experienced contractor can confirm whether a wall is load-bearing before any demolition begins. This is not a judgment call for a DIY assessment alone. Unpermitted structural work can void homeowner's insurance coverage for related damage and create serious complications at the point of sale. Always check local building department requirements before starting.
Before any demolition begins, you'll need to identify whether target walls are load-bearing and whether your project requires a building permit. In most U.S. jurisdictions, structural alterations do require permits and inspections. Skipping this step can create problems when you sell or insure the property. See our room measurement and renovation planning guide for help scoping the project before any tools are lifted, and compare DIY versus contractor costs to set realistic budget expectations.
Recovering Definition in an Open Space
If you've already converted to open-plan — or you're committed to doing so — thoughtful zoning strategies can restore some of the functional separation walls once provided. Area rugs visually anchor distinct zones. Furniture placement, particularly sofa backs and shelving units, creates implied boundaries without blocking light. Varied pendant and task lighting reinforces the purpose of each zone after dark.
Acoustic panels, upholstered furniture, and curtains all absorb sound and reduce the echo effect common in open spaces. For privacy, a partial-height bookcase or a sliding panel can screen a workspace without fully closing it off. These approaches work well in tandem with thoughtful outdoor design — zoning principles for compact outdoor spaces translate surprisingly well indoors.
~$3,000–$10,000+
Typical cost range for load-bearing wall removal
General contractor estimates vary widely based on beam size, finish work, and local labor rates; structural complexity is the primary cost driver.
Up to 15%
Potential increase in HVAC energy use
Open floor plans can increase heating and cooling demands compared to zoned, compartmentalized layouts, depending on home size and climate.